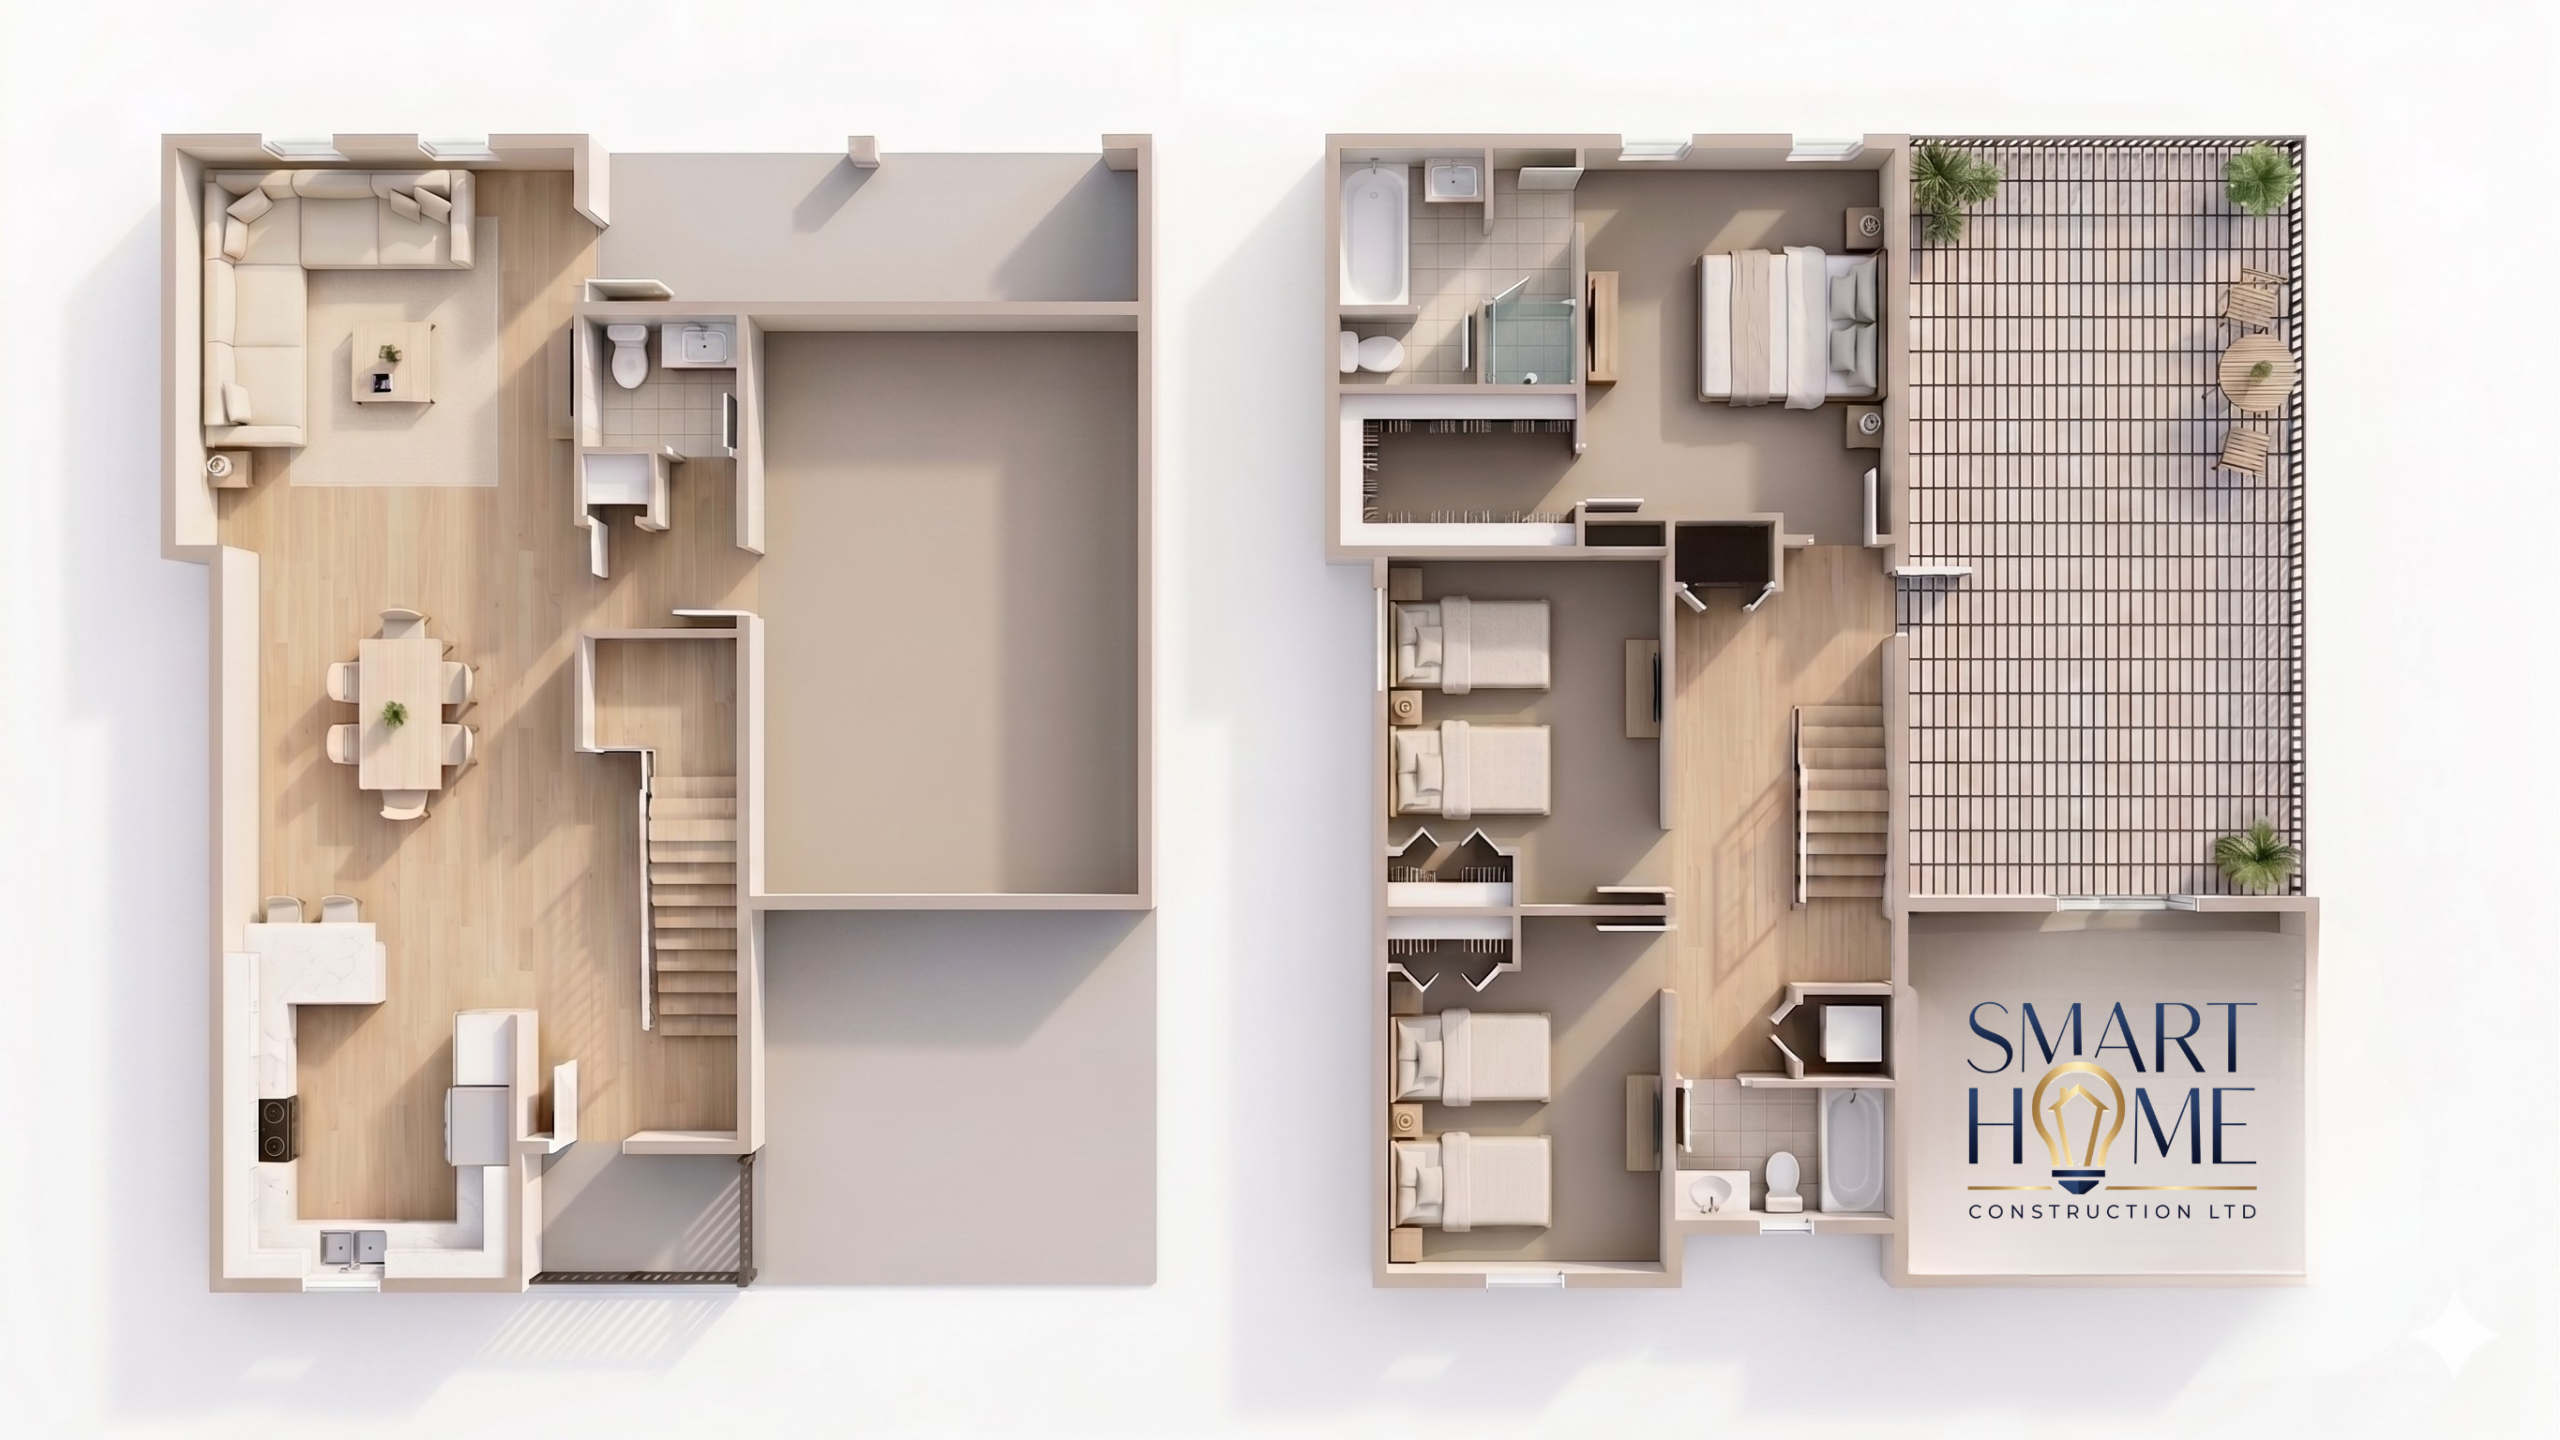
Custom Home Plan

The Osprey Elite

3 Beds

2.5 Baths

 1,711 Sqft

Embrace the Outdoors

Welcome to Your Dream Home: Our Osprey Elite Design

This unique home design includes a special feature that makes it unlike any of our other custom home plans: the Osprey Elite offers a spacious rooftop deck area, boasting nearly 500 square feet of balcony space. Inside, you can find an open-plan living space perfect for entertaining. With the beautiful weather in South Texas, you really can’t beat this home where outside meets in.

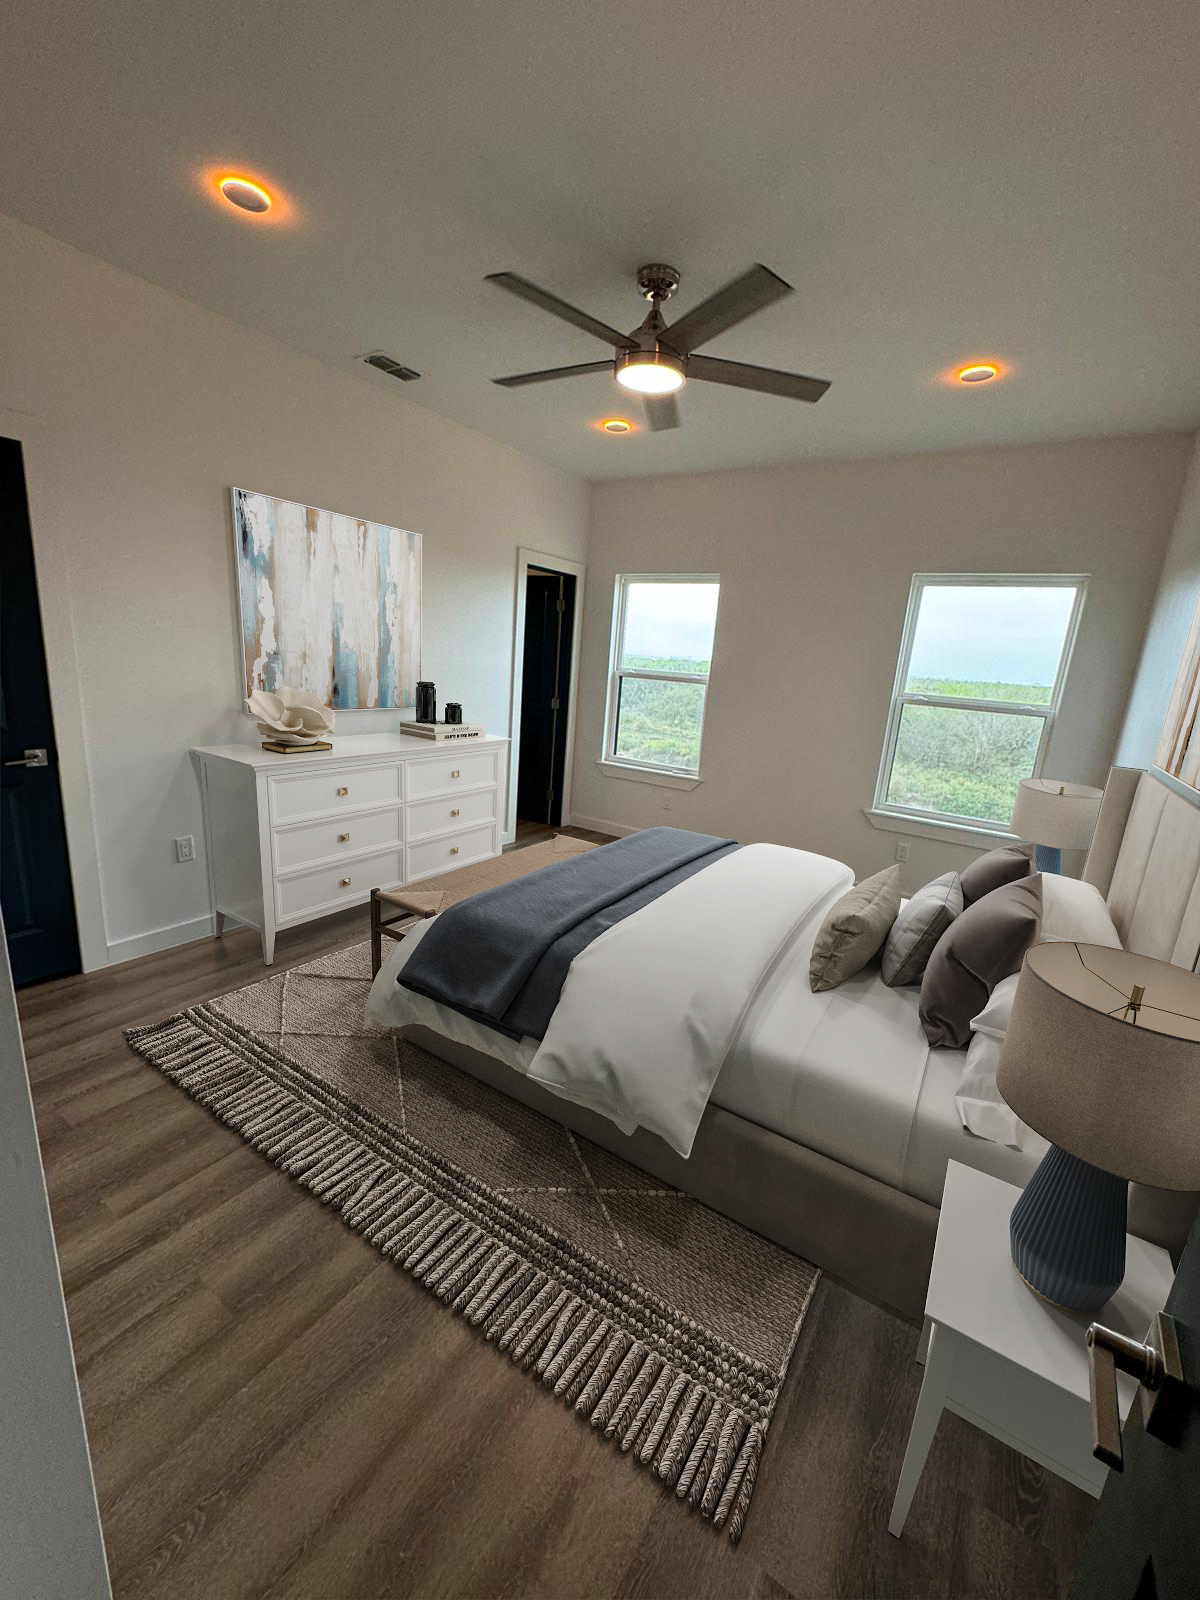
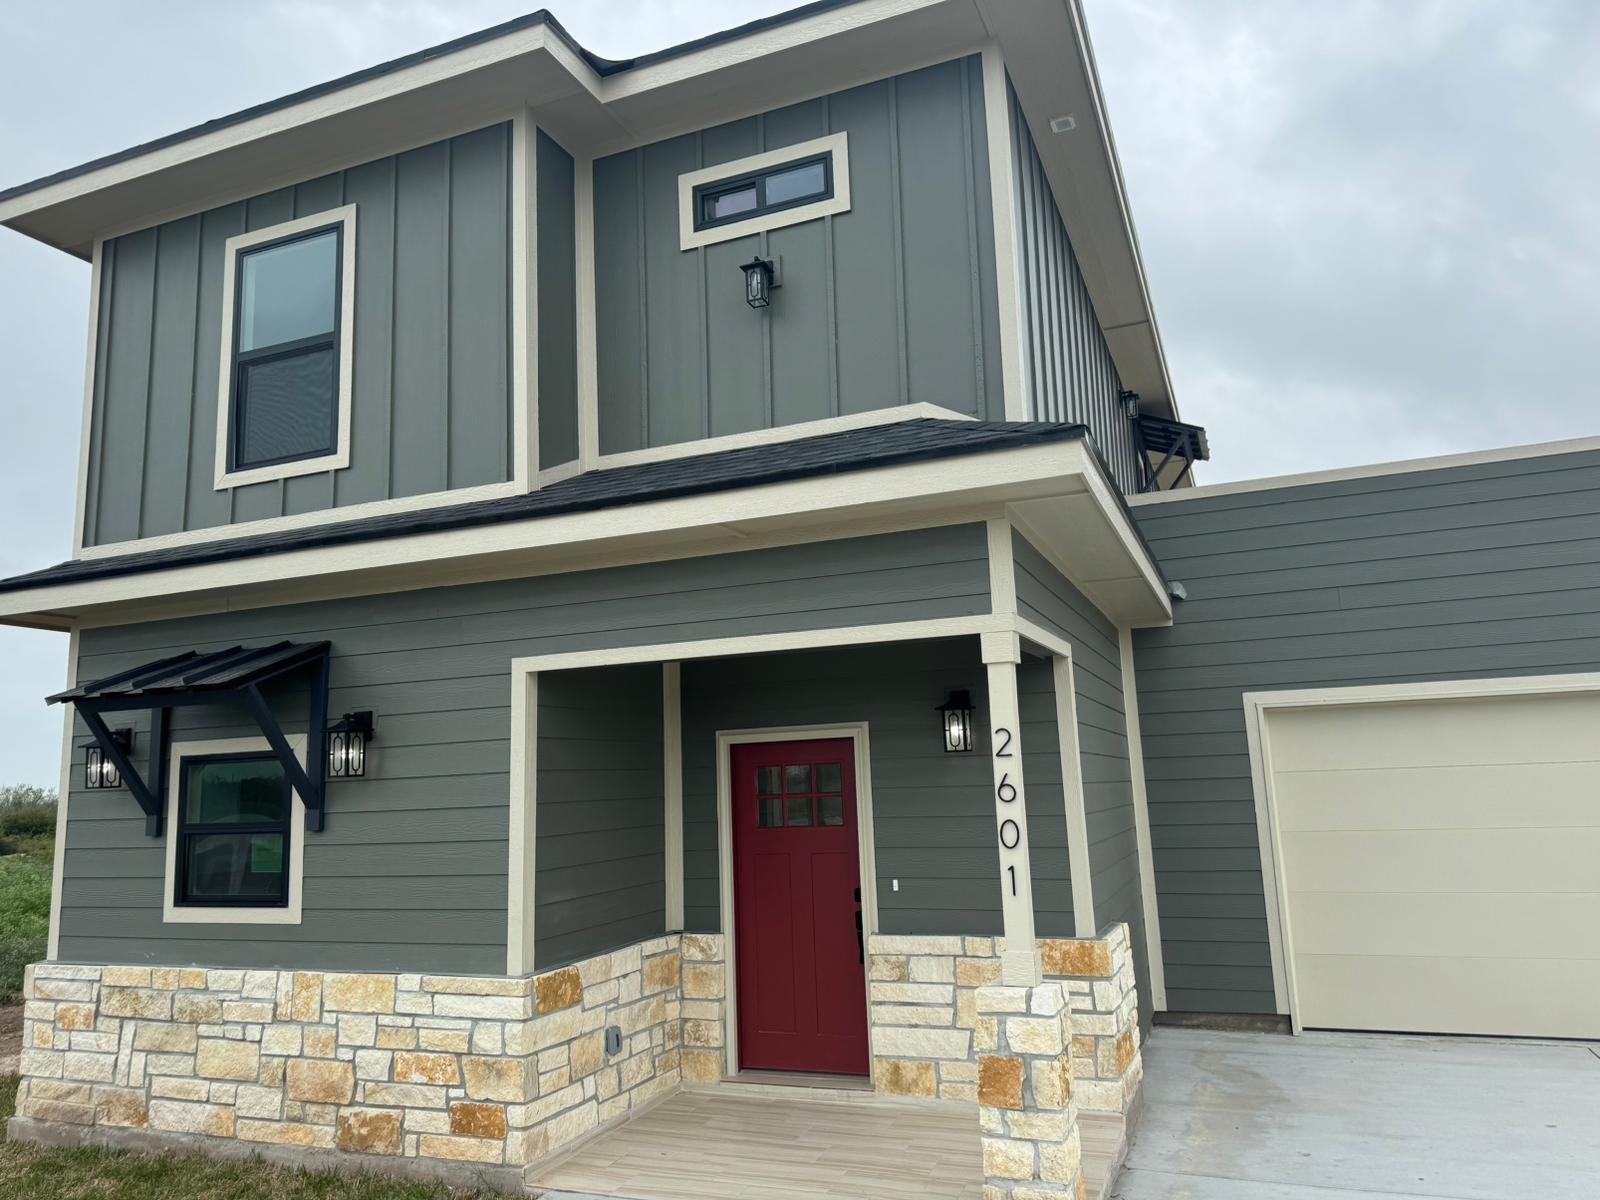
Our Osprey Elite Gallery

Check Out What It Offers

Does this look like the South Texas home of your dreams? Some images and 3D renderings on this website are AI-generated and for illustrative and marketing purposes only. AI renderings may contain inaccuracies, including (but not limited to) additional or missing windows, modified dimensions, altered layouts, furniture, finishes, or landscaping.

Actual homes, floor plans, dimensions, colors, materials, and features may vary from the renderings. Real photographs of completed homes or model homes accurately reflect the home as built at the time the photo was taken.

We recommend reviewing the official construction documents and scheduling an appointment with a sales consultant to review detailed building plans for the most accurate information.
Check Out Available Properties

Osprey Elite Homes for Sale

Below, you can see any available Smart Home Construction properties using this home plan.

Coming Soon

Looking for More Options?

We Have More Home Plans Available

We can work with you to find a plan and customizations that meet your needs. Check out more custom plans and home features.

Reach Out to Smart Home Construction

Want to learn more about our South Texas homes and custom plan process? Reach out today.

Close
Close