
2140
sf
|
3
Beds
|
2.5
Bathrooms
|
2-Car Garage
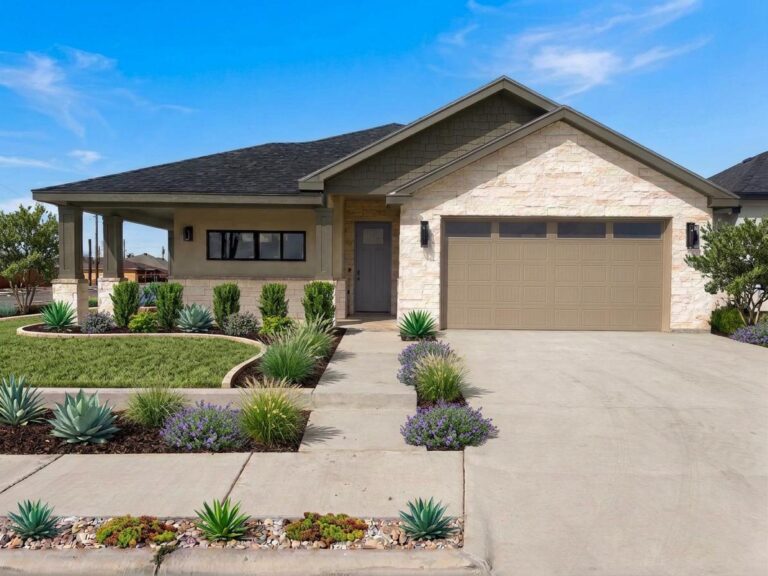
Custom Home Plan The Heron Elite Series 3 Beds 2.5 Baths Elite A: 2,140 SqftElite B: 2,030 Sqft Check Availability Open-Plan Living Design Your Dream Home: The Heron Elite-A & B The Heron Elite home designs feature an airy living space with a kitchen bar, patio access, and a convenient half-bath. With the Heron Elite-A ...
1631
sf
|
3
Beds
|
2.5
Bathrooms
|
1-Car Garage
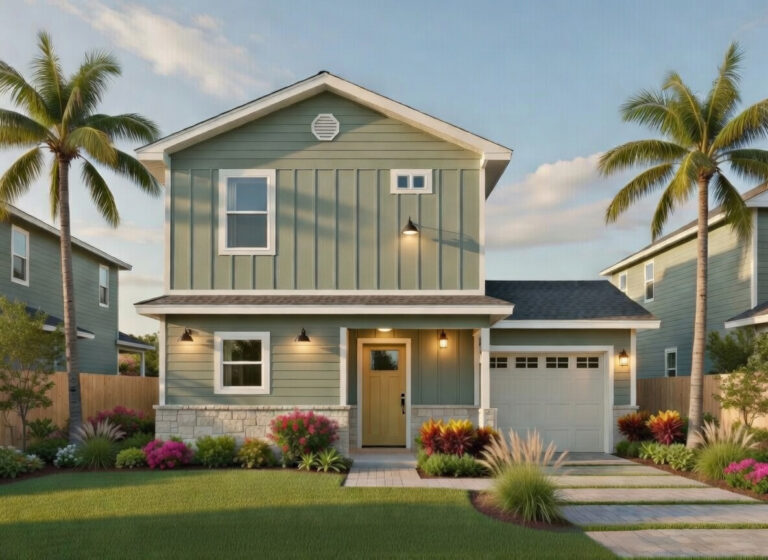
Custom Home Plan The Osprey Select 3 Beds 2.5 Baths 1,631 Sqft Check Availability Welcome Home Is Your Dream Home Our Heron Osprey Select Design? This custom home offers convenience, style, and atmosphere, all without breaking the bank. The Osprey Select design features an open-plan living space and one-car garage, with a convenient ground-floor half-bath. Upstairs, ...
1711
sf
|
3
Beds
|
2.5
Bathrooms
|
2-Car Garage
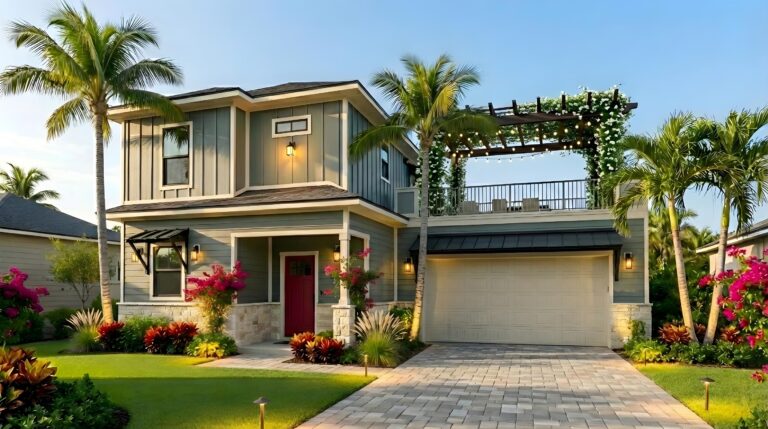
Custom Home Plan The Osprey Elite 3 Beds 2.5 Baths 1,711 Sqft Check Availability Embrace the Outdoors Welcome to Your Dream Home: Our Osprey Elite Design This unique home design includes a special feature that makes it unlike any of our other custom home plans: the Osprey Elite offers a spacious rooftop deck area, boasting ...
1252
sf
|
3
Beds
|
2
Bathrooms
|
2-Car Garage
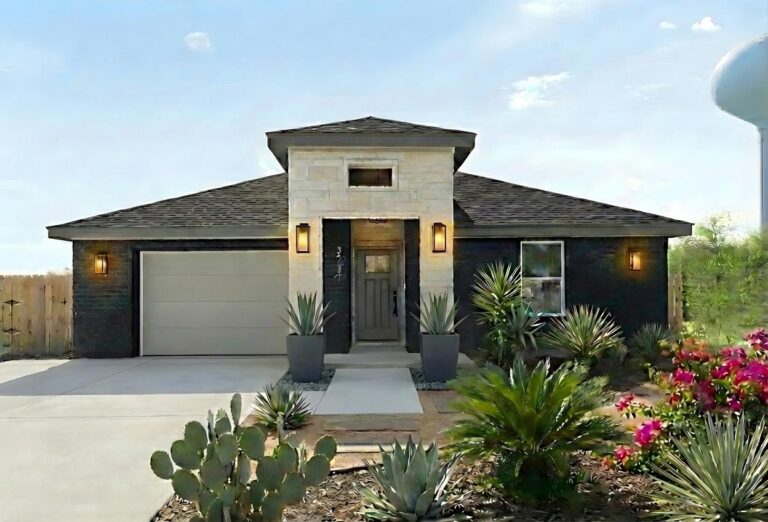
Custom Home Plan The Heron Classic 3 Beds 2 Baths 1,252 Sqft Check Availability Convenient and Cozy Your New Dream Home: Our Heron Classic Design The Heron Classic was designed with convenience and coziness in mind. This home features an open-plan living space, a two-car garage, and a welcoming patio area. Your family is sure ...
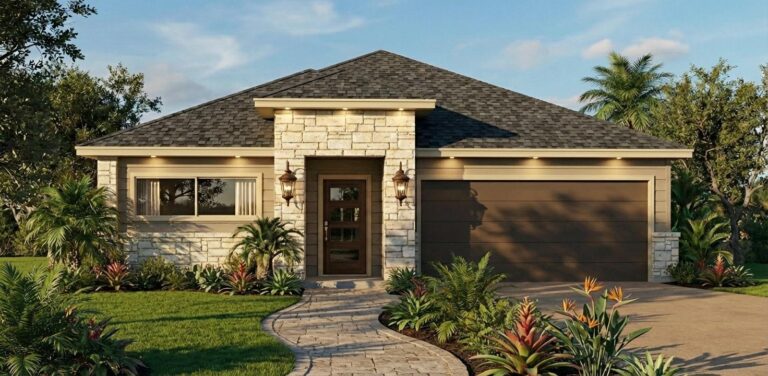
1673
sf
|
3
Beds
|
2
Bathrooms
|
2-Car Garage
Custom Home Plan The Heron Select 3 Beds 2 Baths 1,673 Sqft Check Availability Cozy, Comfortable Build Your Dream Home With Our Heron Select Design If you’re looking for a home that fits your needs and your budget, check out our Heron Select design. The open-plan living space welcomes you onto the roomy back patio, ...
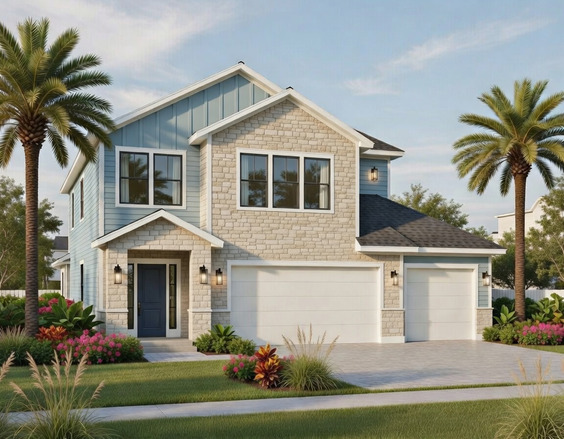
3188
sf
|
5
Beds
|
3.5
Bathrooms
|
3-Car Garage
Custom Home Plan The Egret Elite 5 Beds 3.5 Baths 3,188 Sqft Check Availability Room for Everyone Welcome to Your Dream Home: Our Egret Elite Design The Egret Elite is a larger version of our Egret Select design. This home features a wide-open living space with a master suite opening onto a spacious balcony. You ...
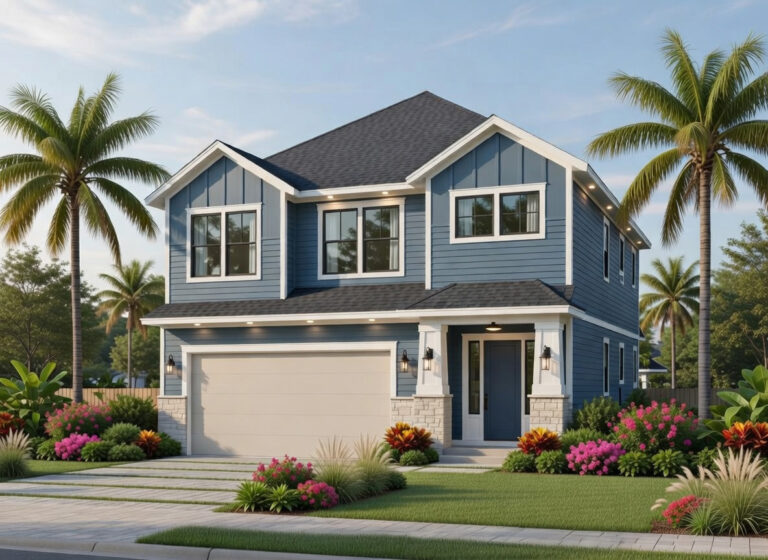
2566
sf
|
4
Beds
|
2.5
Bathrooms
|
2-Car Garage
Custom Home Plan The Egret Select 4 Beds 2.5 Baths 2,566 Sqft Check Availability Built for Families Discover Your Dream Home With Our Egret Select Design The Egret Select home plan boasts spacious living areas, welcoming balcony and patio spaces, and plenty of room for your family. With a two-car garage and ground-floor half-bath, this ...
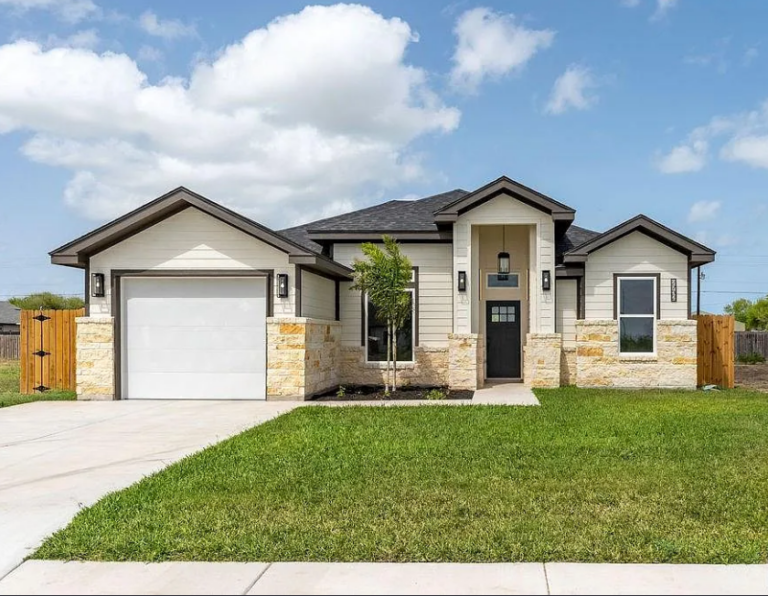
1555
sf
|
3
Beds
|
2
Bathrooms
|
1-Car Garage
Custom Home Plan The Pelican 3 Beds 2 Baths 1,555 Sqft Check Availability Spacious, Convenient Is Our Pelican Design Your Dream Home? This home features an airy open-plan living area and sizeable pantry, making this space perfect for families, while the open plan, easily accessible baths, and big back patio make for a great entertaining ...
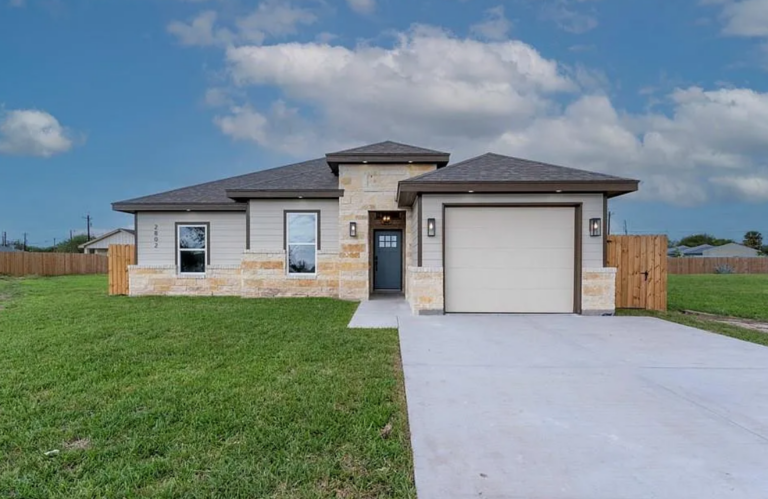
1539
sf
|
3
Beds
|
2
Bathrooms
|
1-Car Garage
Custom Home Plan The Oriel 3 Beds 2 Baths 1,539 Sqft Check Availability Airy, Open-Plan Living Build Your Dream Home With Our Oriel Design Our Oriel home plan features roomy closets and plenty of natural light. This home is perfect for spending time together, with a sizable open-plan living space opening onto the patio and backyard. ...
Egret Elite
Custom Home Plan The Egret Elite 5 Beds 3.5 Baths 3,188 Sqft Check Availability Room for Everyone Welcome to Your Dream Home: Our Egret Elite Design The Egret Elite is a larger version of our Egret Select design. This home features a wide-open living space with a master suite opening onto a spacious balcony. You can customize this home to your tastes with help from Smart Home Construction. Our Egret Elite Gallery Take a Peek Inside Can you see yourself …
Egret Select
Custom Home Plan The Egret Select 4 Beds 2.5 Baths 2,566 Sqft Check Availability Built for Families Discover Your Dream Home With Our Egret Select Design The Egret Select home plan boasts spacious living areas, welcoming balcony and patio spaces, and plenty of room for your family. With a two-car garage and ground-floor half-bath, this home is meant for convenience, featuring an open plan living space that’s perfect for entertaining. Our Egret Select Gallery Check Out This Welcoming Home Does …
Heron Classic
Custom Home Plan The Heron Classic 3 Beds 2 Baths 1,252 Sqft Check Availability Convenient and Cozy Your New Dream Home: Our Heron Classic Design The Heron Classic was designed with convenience and coziness in mind. This home features an open-plan living space, a two-car garage, and a welcoming patio area. Your family is sure to love this carefully designed South Texas home, with customizations for your unique needs and lifestyle. Our Heron Classic Gallery Get a Look Inside Can …
Heron Elite Series
Custom Home Plan The Heron Elite Series 3 Beds 2.5 Baths Elite A: 2,140 SqftElite B: 2,030 Sqft Check Availability Open-Plan Living Design Your Dream Home: The Heron Elite-A & B The Heron Elite home designs feature an airy living space with a kitchen bar, patio access, and a convenient half-bath. With the Heron Elite-A design, your home can also include a generous pantry, additional front patio space, and a larger guest bath. Our Heron Elite Gallery Check Out the …
Heron Select
Custom Home Plan The Heron Select 3 Beds 2 Baths 1,673 Sqft Check Availability Cozy, Comfortable Build Your Dream Home With Our Heron Select Design If you’re looking for a home that fits your needs and your budget, check out our Heron Select design. The open-plan living space welcomes you onto the roomy back patio, with plenty of space for entertaining and spending time with family. Our Heron Select Gallery Check Out the Home Does this look like the South …
Osprey Elite
Custom Home Plan The Osprey Elite 3 Beds 2.5 Baths 1,711 Sqft Check Availability Embrace the Outdoors Welcome to Your Dream Home: Our Osprey Elite Design This unique home design includes a special feature that makes it unlike any of our other custom home plans: the Osprey Elite offers a spacious rooftop deck area, boasting nearly 500 square feet of balcony space. Inside, you can find an open-plan living space perfect for entertaining. With the beautiful weather in South Texas, …
Osprey Select
Custom Home Plan The Osprey Select 3 Beds 2.5 Baths 1,631 Sqft Check Availability Welcome Home Is Your Dream Home Our Heron Osprey Select Design? This custom home offers convenience, style, and atmosphere, all without breaking the bank. The Osprey Select design features an open-plan living space and one-car garage, with a convenient ground-floor half-bath. Upstairs, you’ll find a pair of spacious bedrooms and an even more sizeable master suite. The master offers a walk-in closet and plenty of natural light. …
Pelican
Custom Home Plan The Pelican 3 Beds 2 Baths 1,555 Sqft Check Availability Spacious, Convenient Is Our Pelican Design Your Dream Home? This home features an airy open-plan living area and sizeable pantry, making this space perfect for families, while the open plan, easily accessible baths, and big back patio make for a great entertaining space. Our Pelican Gallery Explore Home Features Can you picture your family in this South Texas home? Some images and 3D renderings on this website …
The Oriel
Custom Home Plan The Oriel 3 Beds 2 Baths 1,539 Sqft Check Availability Airy, Open-Plan Living Build Your Dream Home With Our Oriel Design Our Oriel home plan features roomy closets and plenty of natural light. This home is perfect for spending time together, with a sizable open-plan living space opening onto the patio and backyard. Our Oriel Gallery Explore Home Features Can you imagine your family in a South Texas home like this one? Some images and 3D renderings on …